Save
Ask
Tour
Hide
Share
$575,000
New Listing

105 Willow Ridge Crescent SW
Diamond Valley, AB T0L 0H0

For Sale|Single Family Residence|Active
3
Beds
3
Total Baths
3
Full Baths
1,195
SqFt
$481
/SqFt
2007
Built
County:
Foothills County
Call Now: (403) 850-0482
Is this the listing for you? We can help make it yours.
(403) 850-0482
105 Willow Ridge Crescent SW105 Willow Ridge Crescent SW105 Willow Ridge Crescent SW105 Willow Ridge Crescent SW
Save
Ask
Tour
Hide
Share

Mortgage Calculator

Monthly Payment (Est.)

Enter an interest rate to see your estimated monthly payment.
Calculator powered by Showcase IDX, a Constellation1 Company. Copyright ©2026 Information is deemed reliable but not guaranteed.

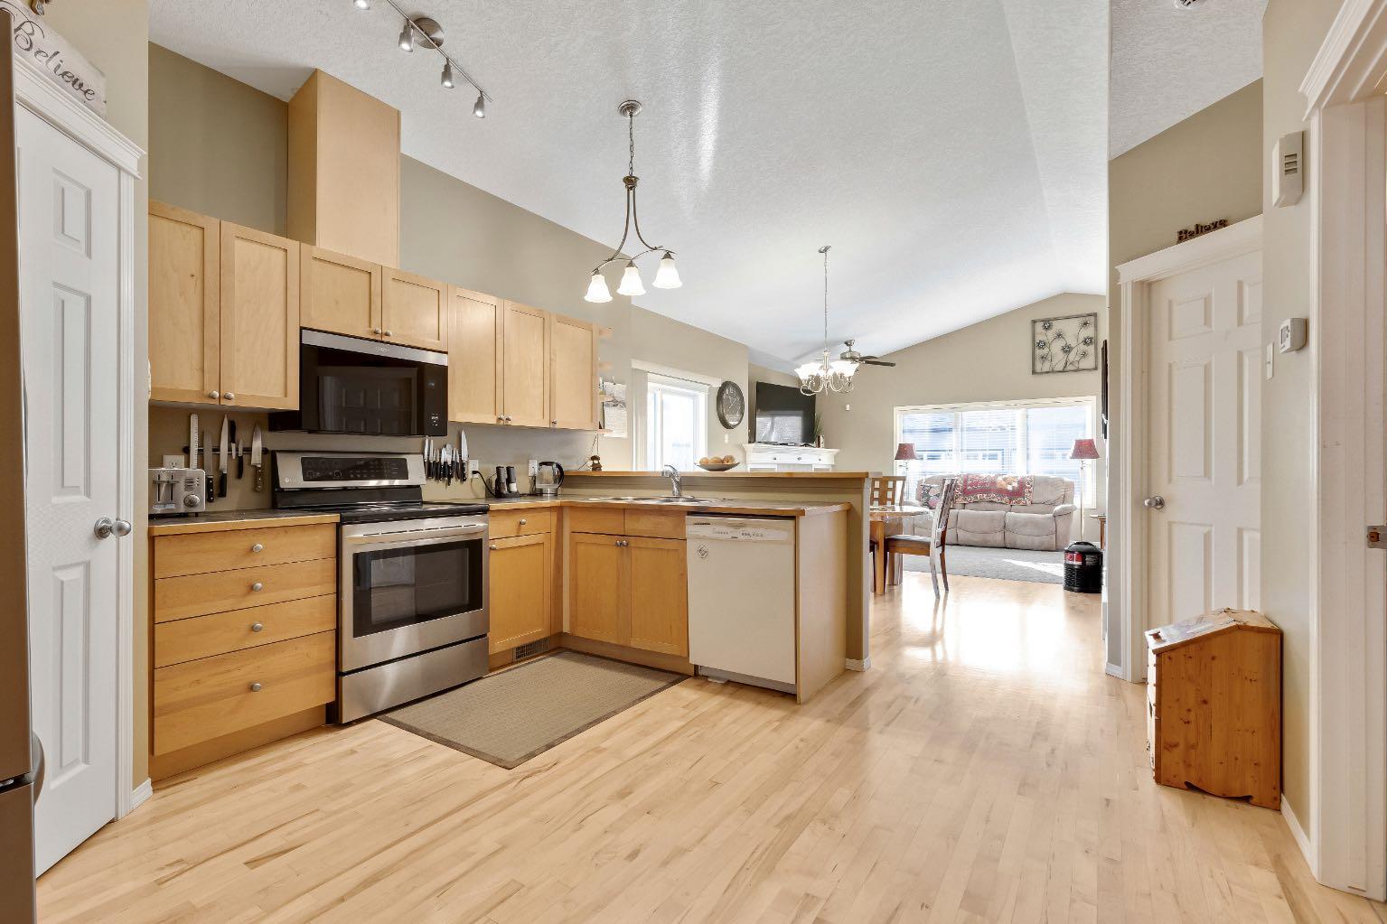
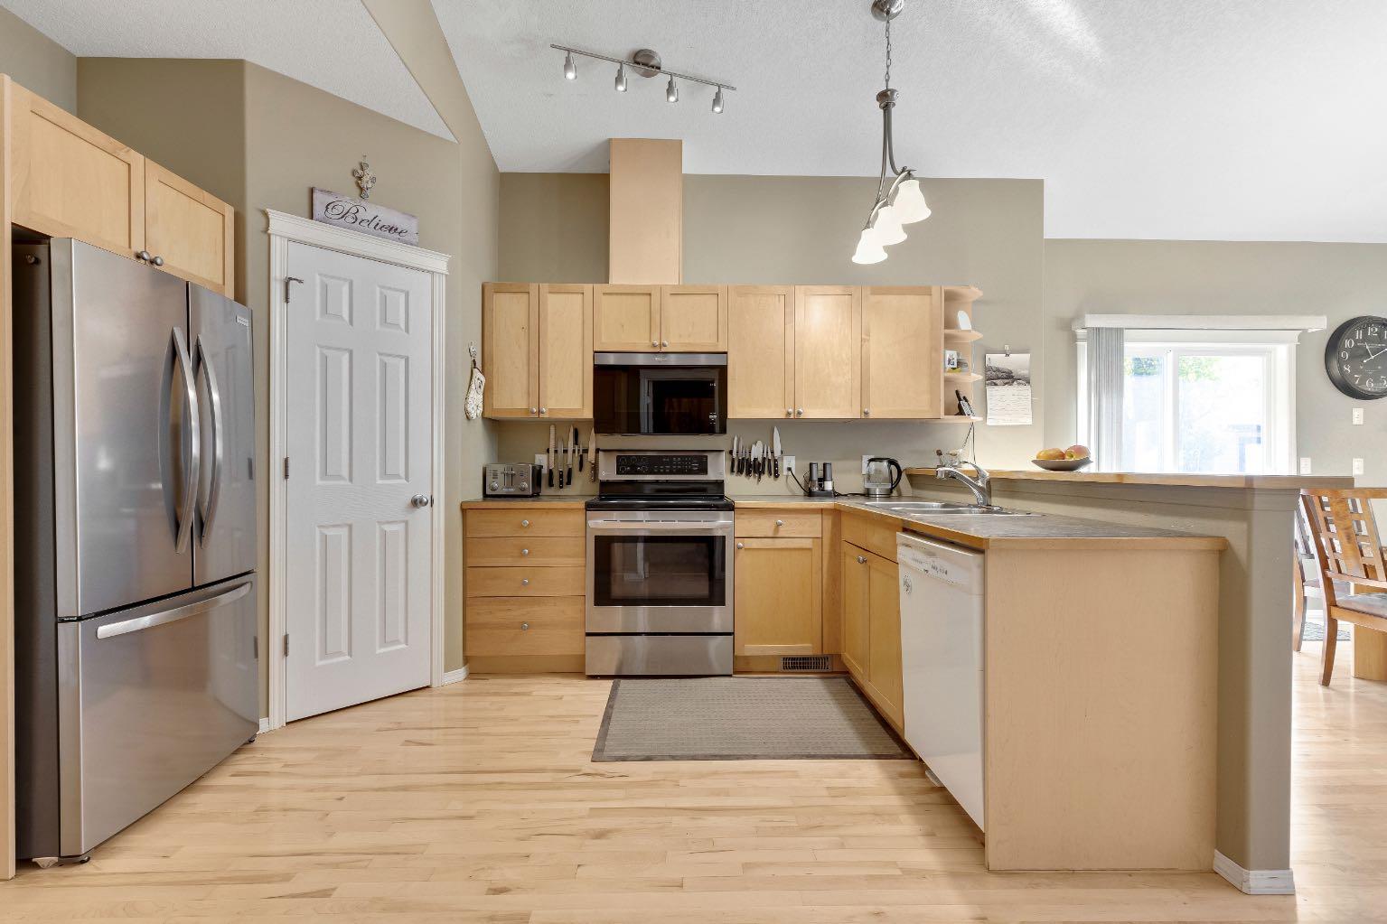
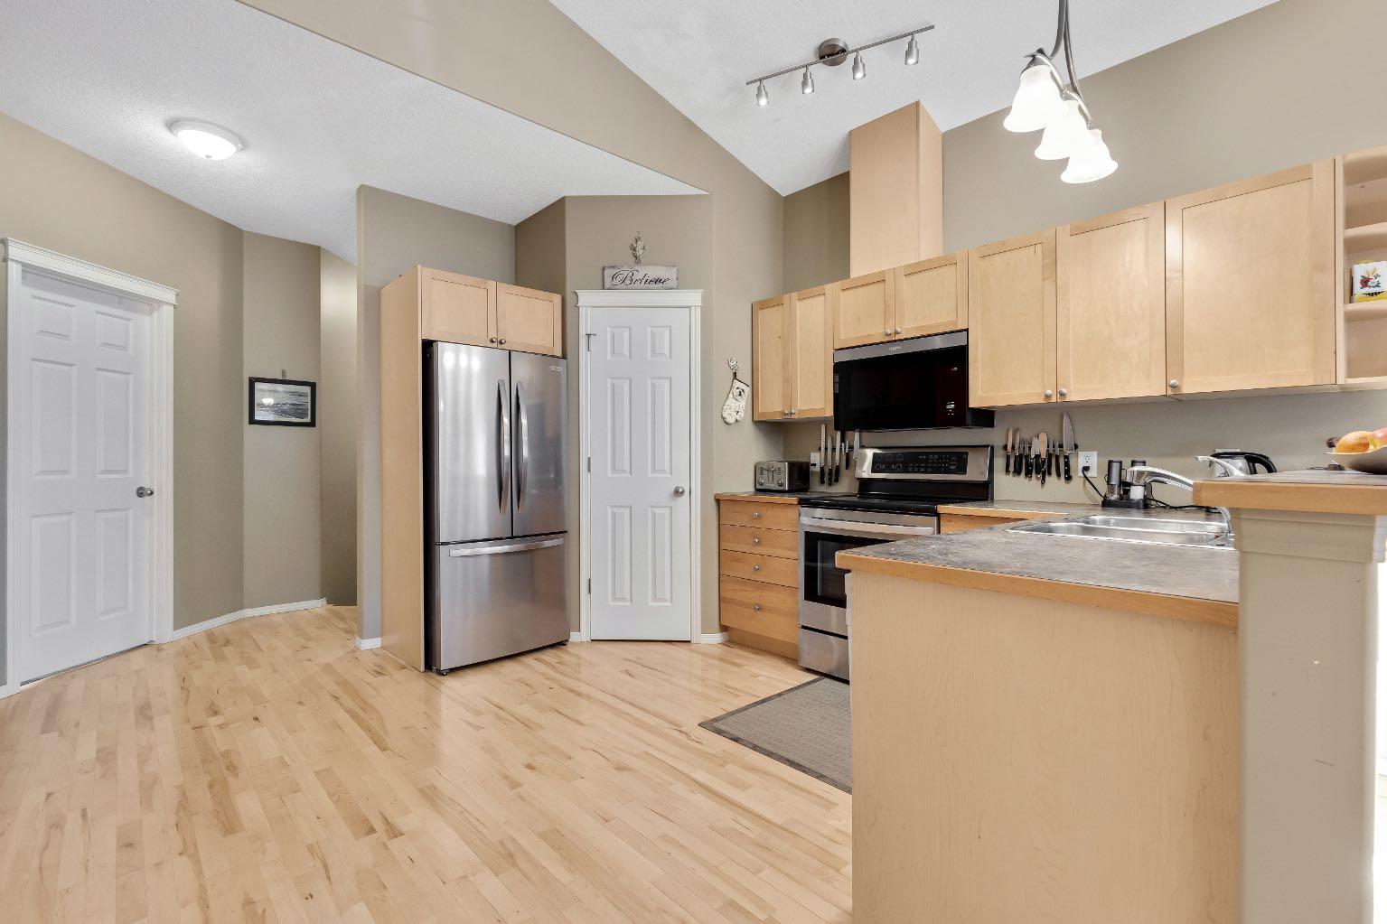
A beautiful location ready to build memories. This 3 bedroom, 3 bathroom bungalow offers 2371 square feet of comfortable living space. Perfect for a new or growing family. Open floor plan, kitchen pantry, vaulted ceiling, cozy south facing living room area with a gas fireplace with mantel and built in shelving. Upgraded carpets in living room and stairs to lower level, hardwood floor refinished in 2023, 2 bedrooms on main, one a master with ensuite. A large family room with a gas stove, wet bar, bedroom and full bathroom in finished basement. Plenty of storage space through out. Appliances - water softener new in 2021, Air Conditioner new 2022, microwave hood fan new 2024, Refrigerator new in 2026, hot water tank new 2023. Fenced welcoming back yard with stone patio and deck for family BBQ's ; a garden and a few fruit trees, with plenty of space for outdoor activities, RV parking . Shed in yard will remain. Large exterior water tank for rain water collection for your lawn and garden. Gutters are screened to reduce maintenance and roof has 25 year hail resistant rubber singles. 2 car garage, insulated, heated with gas overhead heater, separate upgraded electrical panel, heavy weight capacity shelving, central vacuum for garage, and garage door with side lift. Perfect location to work on projects all year round. Located in a lovely neighbour near the hospital, schools, restaurants and shops hockey and curling area. This home ticks all the boxes.

Save
Ask
Tour
Hide
Share
Listing Snapshot
Price 
$575,000
Days On Site 
0 Days
Bedrooms 
3
Inside Area (SqFt) 
1,195 sqft
Total Baths 
3
Full Baths 
3
Partial Baths 
N/A
Lot Size 
0.13 Acres
Year Built 
2007
MLS® Number 
A2342970
Status 
Active
Property Tax 
$4,512.36
Maintenance Fees 
N/A
Sq Ft Source 
N/A
Friends & Family
Recent Activity
10 hours agoListing first seen on site
16 hours agoListing updated with changes from the MLS®
General Features
Acres 
0.13
Attached Garage 
Yes
Garage 
Yes
Garage Spaces 
2
Levels 
One
Parking 
AttachedGarage
Parking Spaces 
4
Property Sub Type 
Single Family Residence
Sewer 
Public Sewer
SqFt Above 
1195
SqFt Below 
1176
Style 
Bungalow
Water Source 
Public
Zoning 
R-1C
Interior Features
Appliances 
DishwasherElectric RangeGas Water HeaterRefrigeratorWasher/DryerWater Softener
Basement 
FullFinished
Cooling 
Central Air
Electric 
100 Amp Service
Fireplace 
Yes
Fireplace Features 
GasLiving RoomMetalRecreation Room
Fireplaces 
2
Flooring 
CarpetCeramic TileHardwood
Heating 
Fireplace(s)Forced AirNatural Gas
Interior 
Built-in FeaturesCeiling Fan(s)ChandelierLaminate CountersLow Flow Plumbing FixturesOpen FloorplanPantrySee RemarksStorageVaulted Ceiling(s)Wet Bar
Laundry Features 
In Basement
Window Features 
Window Coverings
4pc Bathroom 
Dimensions - 9`2" x 8`2"Level - Basement
5pc Ensuite bath 
Dimensions - 8`10" x 8`10"Level - Main
Bedroom 
Dimensions - 14`6" x 11`6"Level - Basement
Bedroom - Primary 
Dimensions - 14`1" x 10`8"Level - Main
Dining Room 
Dimensions - 13`0" x 10`3"Level - Main
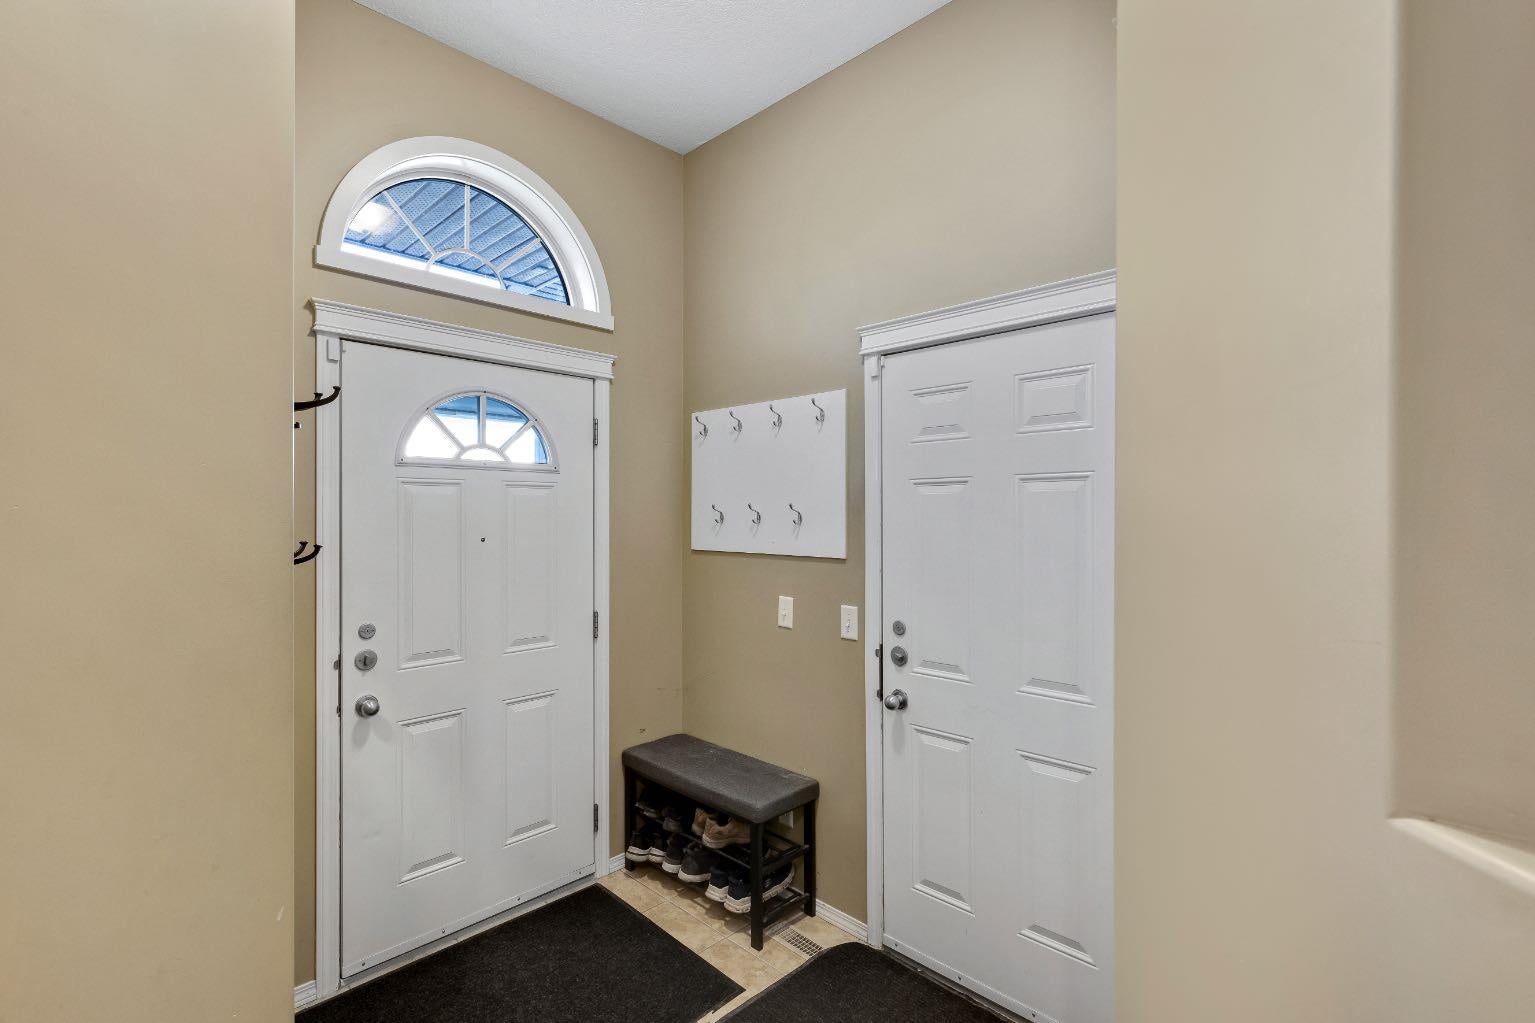
Entrance 
Dimensions - 7`3" x 5`7"Level - Main
Furnace/Utility Room 
Dimensions - 9`0" x 5`8"Level - Basement
Game Room 
Dimensions - 26`10" x 18`5"Level - Basement
Kitchen 
Dimensions - 13`9" x 12`6"Level - Main
Laundry 
Dimensions - 3`4" x 5`4"Level - Basement
Living Room 
Dimensions - 11`10" x 18`0"Level - Main
Storage 
Dimensions - 9`0" x 5`7"Level - Basement
Save
Ask
Tour
Hide
Share
Exterior Features
Construction Details 
Vinyl SidingFrame
Exterior 
GardenPrivate YardRain Barrel/Cistern(s)Rain Gutters
Fencing 
Fenced
Frontage 
16.46M 54`0"
Lot Features 
Back Yard
Patio And Porch 
DeckPatio
Roof 
RubberShingle
Windows/Doors 
Window Coverings
Community Features
Community Features 
GolfPoolSidewalksStreet Lights
Listing courtesy of Christine Geers of Real Estate Professionals Inc.

Listing information is provided by Participants of the Alberta One Realty Listing Services (Pillar 9). IDX information is provided exclusively for personal, non-commercial use, and may not be used for any purpose other than to identify prospective properties consumers may be interested in purchasing. Information is deemed reliable but not guaranteed. Copyright 2026, Alberta One Realty Listing Services (Pillar 9)
Last checked 2026-10-22 07:58 AM UTC

Neighborhood & Commute
Source: Walkscore
Save
Ask
Tour
Hide
Share